
Rated 5 on Google
Groundworks.
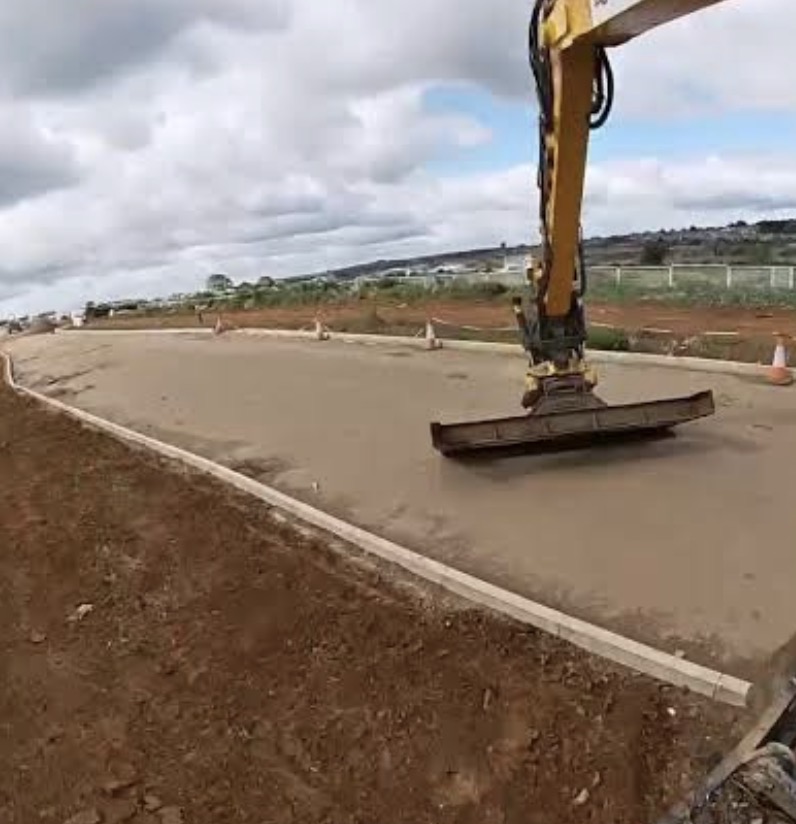
Structure First. Surface Second. Careful preparation beneath the finish: excavation, sub-base, drainage and edging engineered for your ground and the way the space will be used.
Excavation and waste
Removal planned around your access and skip space.
Sub-base and levels
Built and compacted for the loading expected.
Drainage designed in
Channels, soakaways or connections where appropriate — water has to go somewhere, and your proposal shows where.
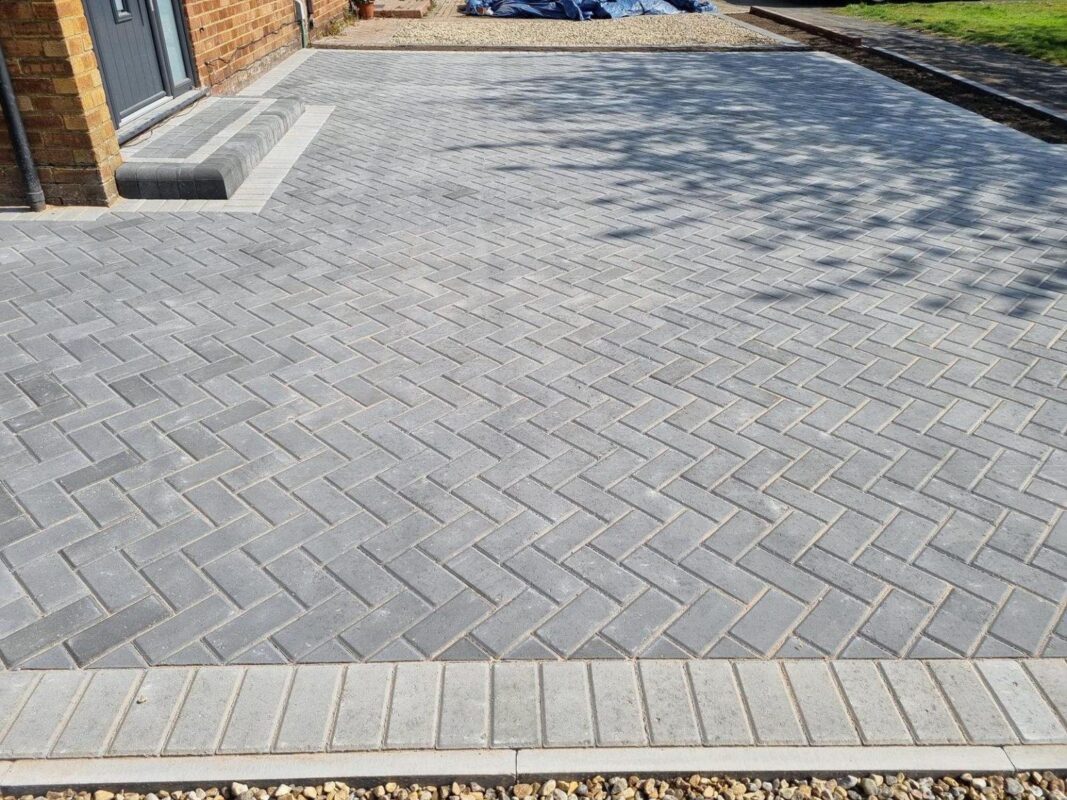
Beneath the finish
A considered foundation for your chosen finish.
- Utilities detection before digging
- Ground conditions that need investigation
- Discharge route and infiltration evidence
- Boundaries and adjacent structures
- Work by others and permissions
Groundworks questions.
Do you check for buried services?+
Yes. Detection is planned before excavation, and anything uncertain is flagged in your proposal.
Can you test if a soakaway will work?+
Where needed we recommend infiltration testing rather than guessing.
Is groundworks priced separately?+
It is itemised in your proposal so you can see exactly what it covers.